
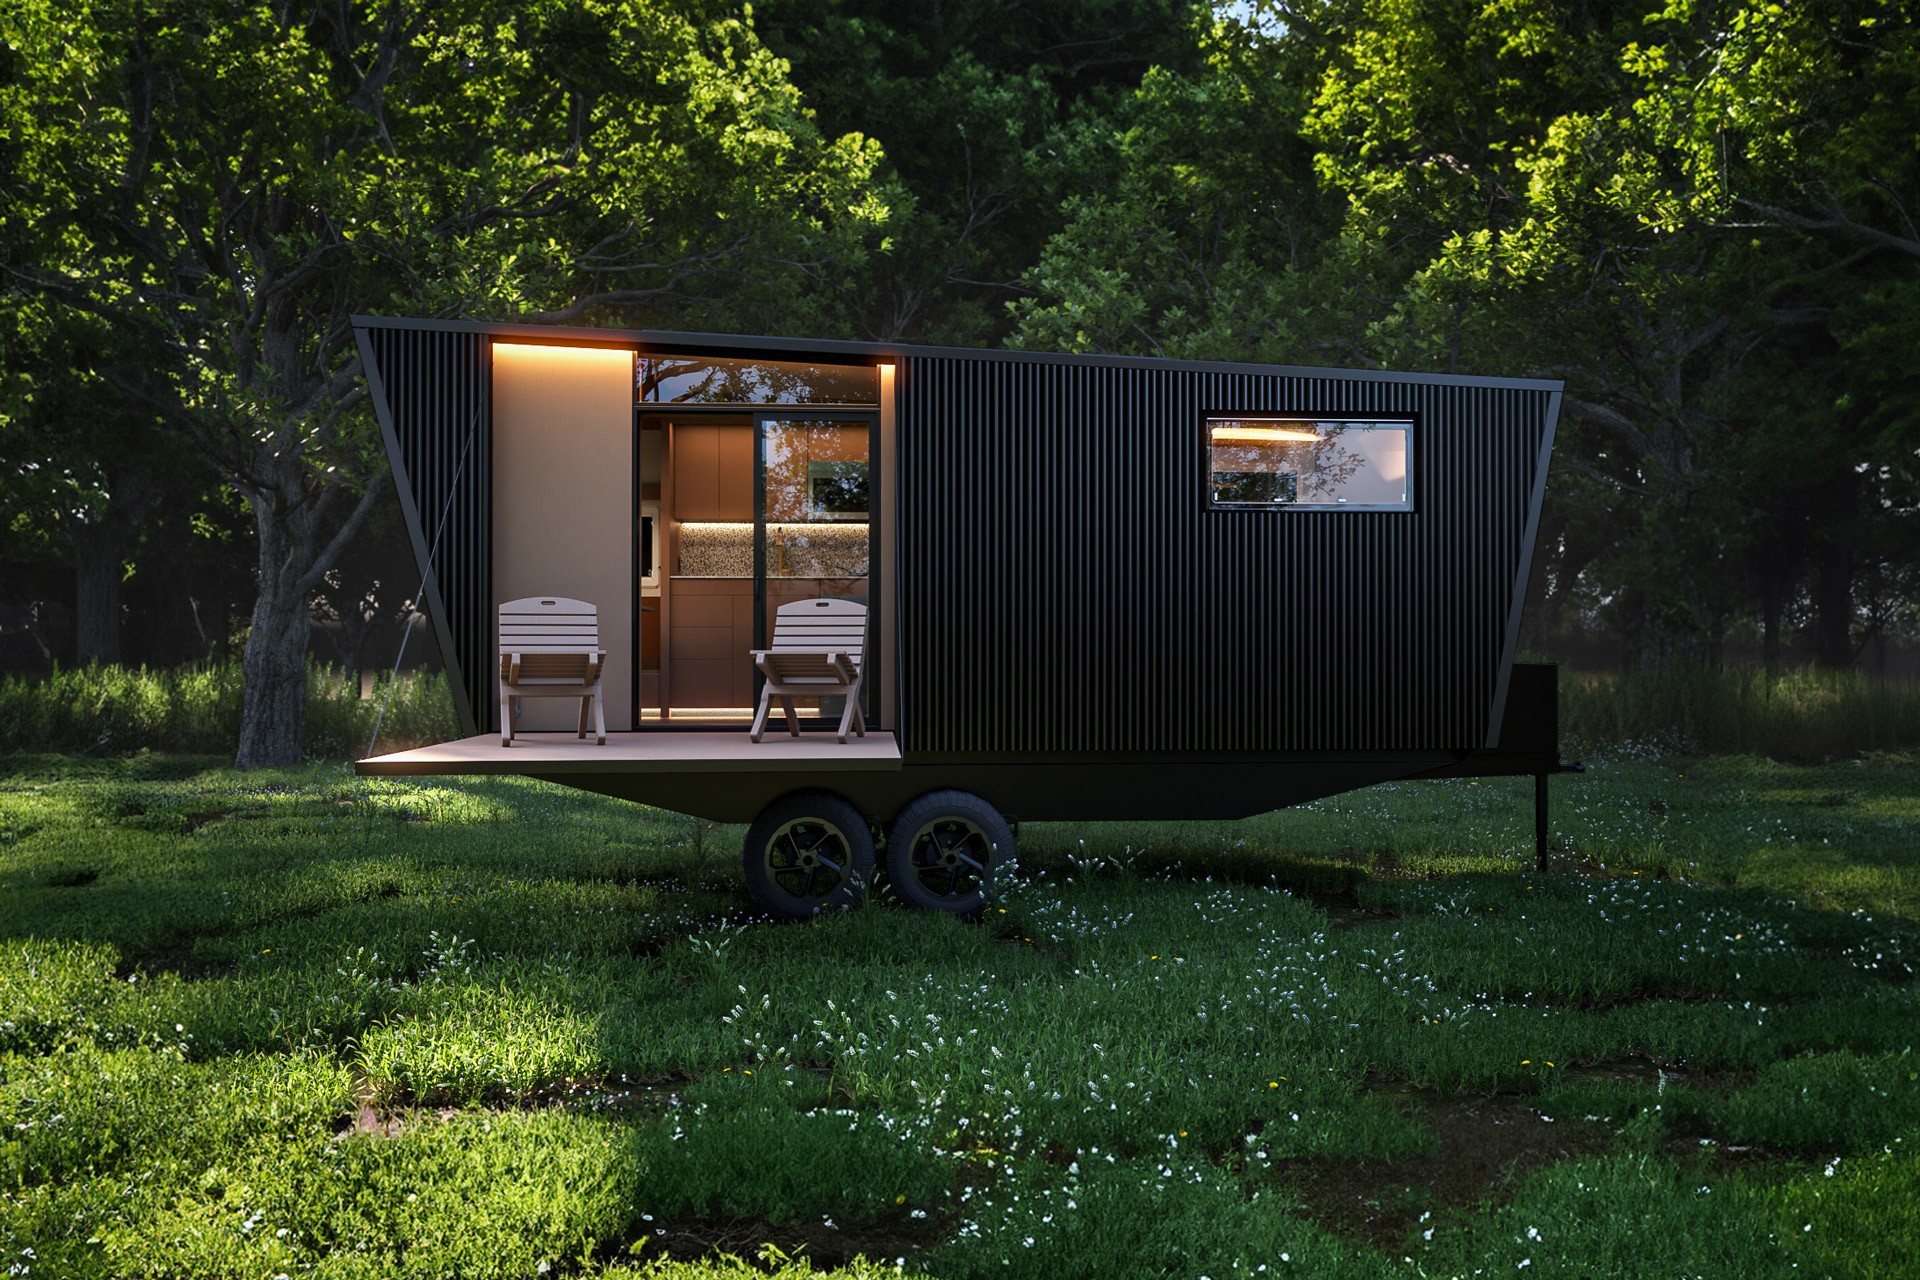
Introducing the next chapter in the Land Ark story, the Land Ark Travel Trailer. We took what we learned over the last thirteen years and set out to make a lighter, hyper-functional design with self-sufficient electrical, water and waste systems for ultimate freedom of use. Not bound by infrastructure, the Land Ark can be enjoyed in remote locations. To get there, independent axle-less suspensions carry your luxury quarters on a custom chassis that’s built to last a lifetime. Multiple sitting areas and transforming work/sleep spaces, a bathroom that expands as needed, ample storage, multi-functional built-ins – the Land Ark Travel Trailer packs in the necessities and amenities in a compact package that’s easy to transport. A fold-down deck expands the living space to the outdoors. Sleeps four with a primary queen murphy bed/desk, a twin convertible sofa and a twin deployable bunk.
Design and specifications subject to change slightly during final development. View the FAQs for information about financing and purchase requirements.
FLOOR PLAN
Daytime

A 39″ x 80″ L-Sofa / Dinette w/ Telescopic Table / Deploys to Lower Twin Bed
B 69″ Kitchen Counter w/ Sink & Invisible Induction Cooktop
C Prep Area: Fold-Out Prep Table, Coffee/Bar Storage, Drawers, 24″ Smart TV Mounted Above Prep Area
D 7′-7″ x 7′-10″ Fold-Down Deck w/ Patio Door
E Entry Door w/ Deployable Stabilizer Steps
F 24″ Wide Closet w/ All-In-One W/D Combo (optional)
G 32″ x 36″ Shower, Vanity, Mirrored Medicine Cabinet & Incinerating Toilet
H 24″ x 63″ Sofa w/ Interior & Exterior Storage Access Beneath
I 14″ x 24″ Stowable Ottoman/Desk Stool w/ Internal Storage
J 18″ x 60″ Desktop (remains facing up when bed is deployed)
Nighttime

K Residential Twin Bunk Deployed
L Residential Twin Sofa Bed Deployed
M Upper Cabinets & Convection Microwave/Oven Combo
N Residential Queen Murphy Bed Deployed
O Clothing Storage
SPECIFICATIONS
Capacity / Weight / Dimensions
- Trailer Chassis (including tongue): 26′-8″ L x 8.5′ W x 11′-7.5″ H
- Timbren Dual Axle-less Suspension
- 11 11/16″ Ground Clearance w/ Steep Approach + Departure Angles
- (5) Goodyear Duratrac Trailer Tires with Eagle Aluminum Wheels
- Exterior Dimensions: 20′ L x 7′-9″ W x 11′-7.5″ H
- Hitch Weight: TBD
- GVWR (Maximum Trailer Capacity): 10,400 lbs.*
- Unit Dry Weight: 6,500 lbs.*
- Carrying Capacity: 3,900 lbs.*
- Sleeps up to 4
* Subject to change slightly
Structure & Exterior
- Powder Coated Steel Chassis w/ Two Levels
- Chassis Tongue Storage Deck
- Rear Storage Deck
- Rear Hitch for Accessories
- Insulated Structural Waterproof Composite Floors, Walls & Roof
- Insulated Utility Basement
- Matte Black Corrugated Aluminum Siding
- 4 Exterior Insulated Storage Hatches
- Awning Deployed Above Fold-Down Deck
- 6 Dual-Pane Tempered Glass Awning Windows w/ Integrated Blinds & Screen
- 1 Fixed Transom Window
- 5’+ Sliding Patio Door
- Separate Entry Door
- Fold-Up Stabilizing Entry Steps
- Offroad Leveling Jacks
- 59 sq.ft. Fold Down Deck
Systems
- Electrical Input: 30AMP Smartplug Shore Power
- 2,000 W Rooftop Solar (+ 350 W Additional Suitcase Solar)
- 15.36 kWh Lithium Iron Phosphate Battery Storage
- 5 kW Power Hub / Inverter
- 6 Gallon Hot Water Heater (Propane; RV-rated)
- Electric Under-Bench Air Conditioning System + Supplemental Heat Strip w/ Controller
- Propane Furnace w/ Controller
- (4) 20 lb Propane Tanks in Concealed Storage Hatch (convenient to swap)
- (2) Propane Disconnects for Grill
- Frost-free Aquor City Water Connections
- Exterior Frost-Free Aquor Hot & Cold Spigot w/ Shower Connection
- Rainwater Collection for Gravity Water Fill
- Propane Incinerating Toilet (eliminates Black Water Tank)
- 3-Stage Water Filtration
- 12V Water Pump + Accumulator Tank
- Infinity Shower (filters & recirculates to conserve fresh water)
- Fresh Water Tank: 100 gallons
- Gray Water Tank: 65 gallons
Appliances & all plumbing located in insulated, heated & cooled utility basement.
Interior
- Walls, Floors & Cabinetry Made from Upcycled Rice Hulls (tree-free, water-resistant & guaranteed not to rot or splinter)
- Ultraleather® Upholstery
- Lined Patio Door Curtain on Track
- 7’+ Ceilings Throughout
- LED Recessed Cove Lighting Throughout (warm & dimmable)
- Ample Electrical Outlets with USB/USB-C Charging
Kitchen
- 2-Drawer Undercounter All-In-One ?V?itrifrigo Refrigerator/Freezer, Stainless Steel, Latching, Soft Close, Internal Dividers, 5.3 cu. ft. (each drawer can be set to a different temperature to become a refrigerator or freezer)
- GE Profile™ 3-Burner, 21? Tall LP Stainless Steel RV Range
- 72? Solid Surface Countertop & Full Height Backsplash
- Stainless Steel ?Sink
- Matte Black Kitchen Faucet w/ Pull-Out Spray
- Dishwasher
- Latching Cabinets & Drawers ?+ Shelves
- Prep Area: Fold-Out Prep Table, Coffee/Bar Storage, Utensil Drawer,
Pull-Out Trash Bin
* Dimensions & Finishes subject to minor changes
Living
- Dinette that Converts to a Residential Twin Sleeper
- Euro Loft Residential Twin Bunk (stows against ceiling) w/ Ladder
- LED Cove Lighting Integrated into Shelving
- Reading Sconce
- Telescopic Table for Dining or Creating Bed Platform
- 24″ Smart TV Mounted Above Prep Area
- Fold-Down Deck (roughly 8′ x 8′) with BBQ Storage
Bathroom
- 32” x 36” Stainless Steel Walk-In Shower with Cork Wall Sheathing
- Awning Window in Shower
- Infinity Shower (filters & recirculates to conserve fresh water)
- Skylight Vent Fan
- Solid Surface Vanity
- Matte Black Shower Trim & Vanity Faucet
- Matte Black Towel Bars & Toilet Paper Holder
- Built-In Toiletry Shelving/Cabinet
- Mirror
- Propane Incinerating Toilet (eliminates Black Water Tank)
- Bathroom Door Closes off Hall Access to Create Direct Access to Laundry / Closet or Bedroom
Bedroom
- Queen Fold-Down Murphy Bed w/ 10? Luxury Hybrid Plush Mattress
Desk ? - (2) 24″ x 60″ Sofas w/ Ultraleather® Upholstery
- 14? x 24? Stowable Ultraleather® Ottoman/Stool w/ Storage
- Built-In Hanging and Trough Clothes Storage
- Built-In Rail
- Built-In Storage Nooks
- Barndoor for Privacy
- Electrical Outlets with USB A & C Ports
- (2) Awning Egress Windows
- Skylight
NEED MORE INFO?
View the FAQs for more information or send us a message. We’re quick to respond.